Made to suit
Thoughtful proportions, details and finishes chosen to complement your property.
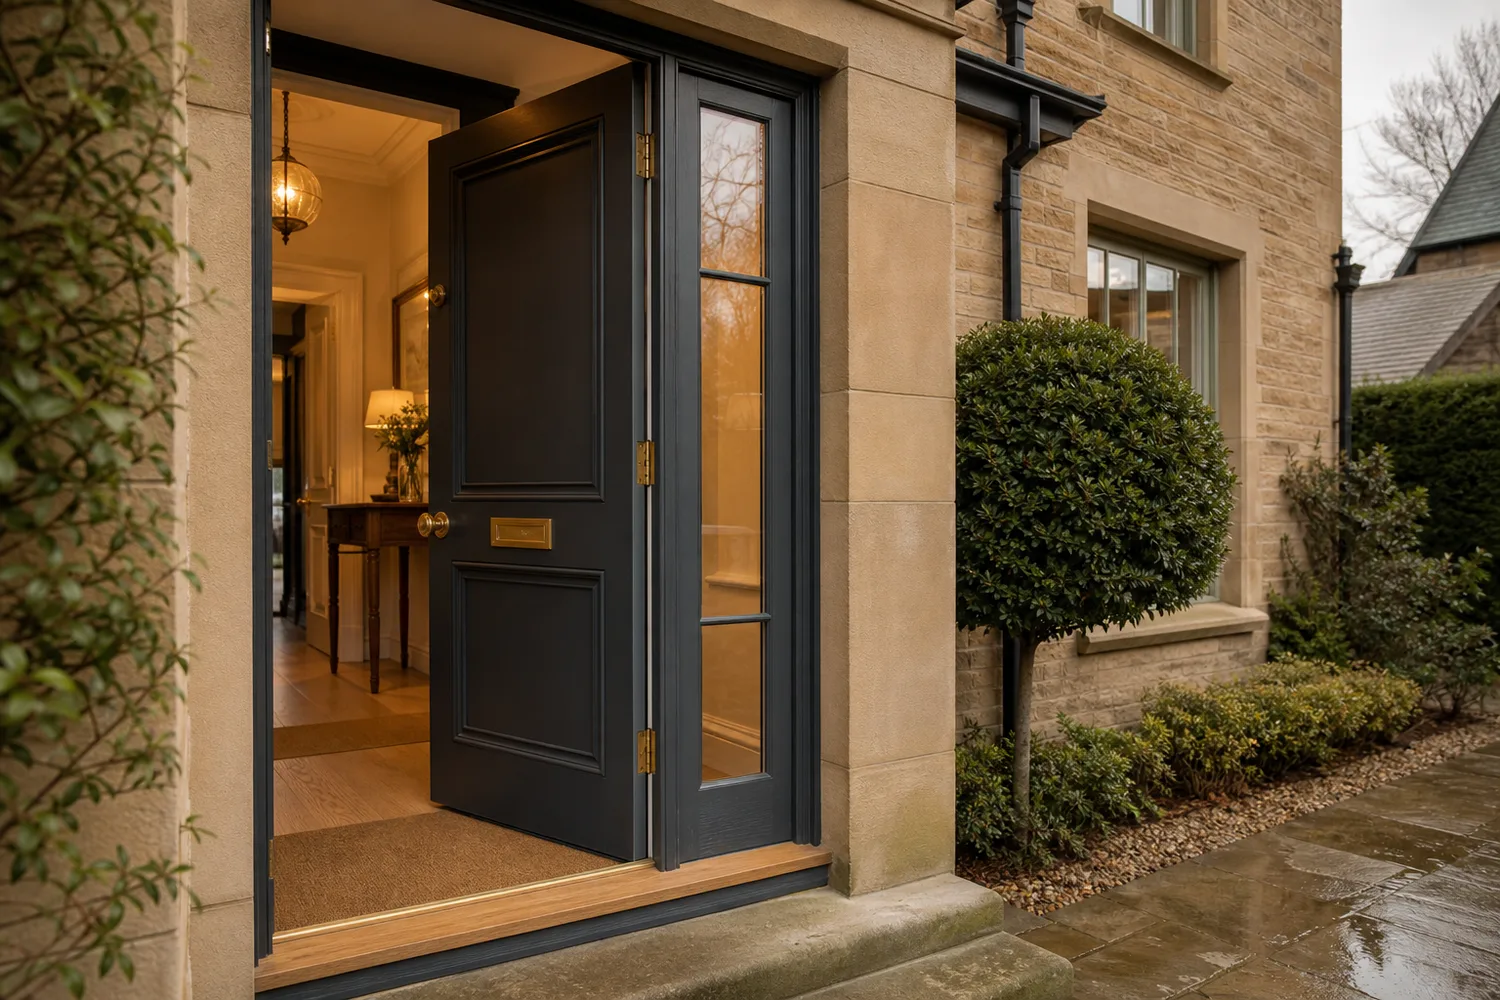
From a characterful front entrance to perfectly fitted internal doors, the difference is in the measure, the material and the finish.
Talk to us about doorsThoughtful proportions, details and finishes chosen to complement your property.
Careful surveying and installation for smooth operation, clean gaps and a confident close.
Solutions for entrance doors, internal doors, glazed openings and wider renovation work.
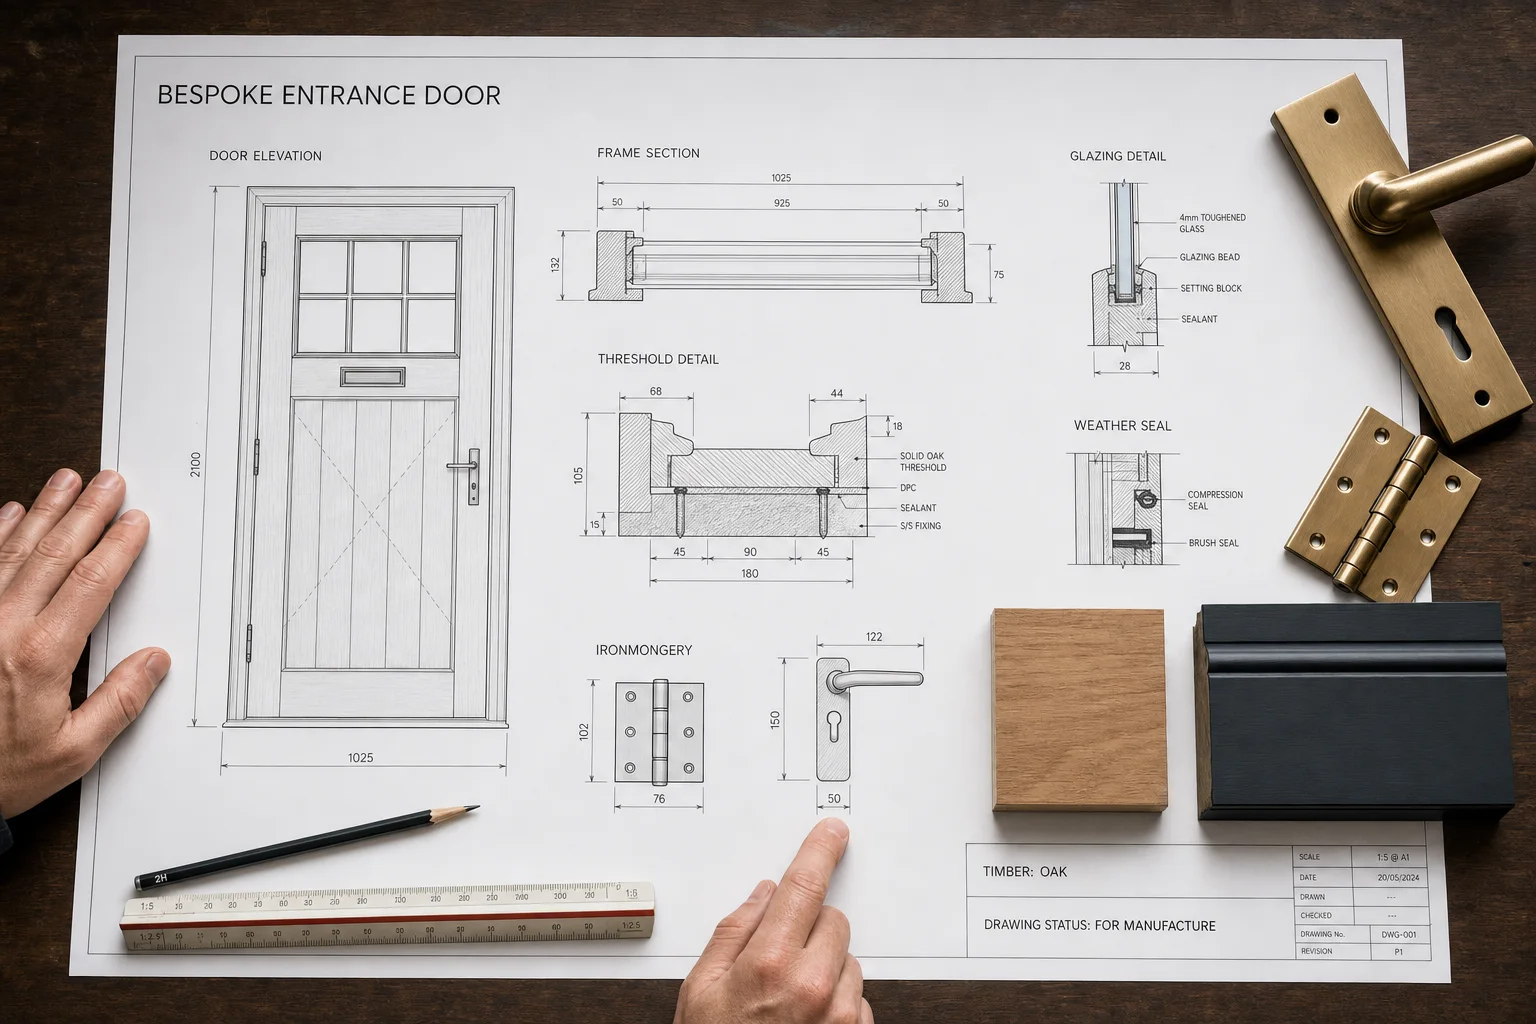
A door is not simply a panel hung in an opening. It is a complete assembly in which the leaf, frame, seals, threshold, glazing and hardware must work together.
For bespoke work, clear manufacturing information turns the design into something a joiner can make and fit with confidence. A coordinated drawing package may show the door elevation, frame sections, hinge and lock positions, glazing build-up, weather seals, threshold detail, finishes and the dimensions that control the installation.
We consider those details before production and again at the opening itself. That disciplined approach helps avoid improvised junctions, unsuitable hardware and the movement, draughts or sticking that can follow a poor survey or fit.
A front door carries different responsibilities from a quiet internal door, but both should feel properly proportioned, operate smoothly and belong within the rooms around them.
Create a distinctive front entrance with proportions, panels, glazing, colour and ironmongery selected for the architecture of your home rather than forced into a standard opening.
Improve the fit, weather performance and appearance of back, side and entrance doors, with proper attention to frames, thresholds, seals and surrounding finishes.
Bring consistency to a hallway or full floor with aligned heights, matching finishes and thoughtfully selected handles, hinges, latches and stops.
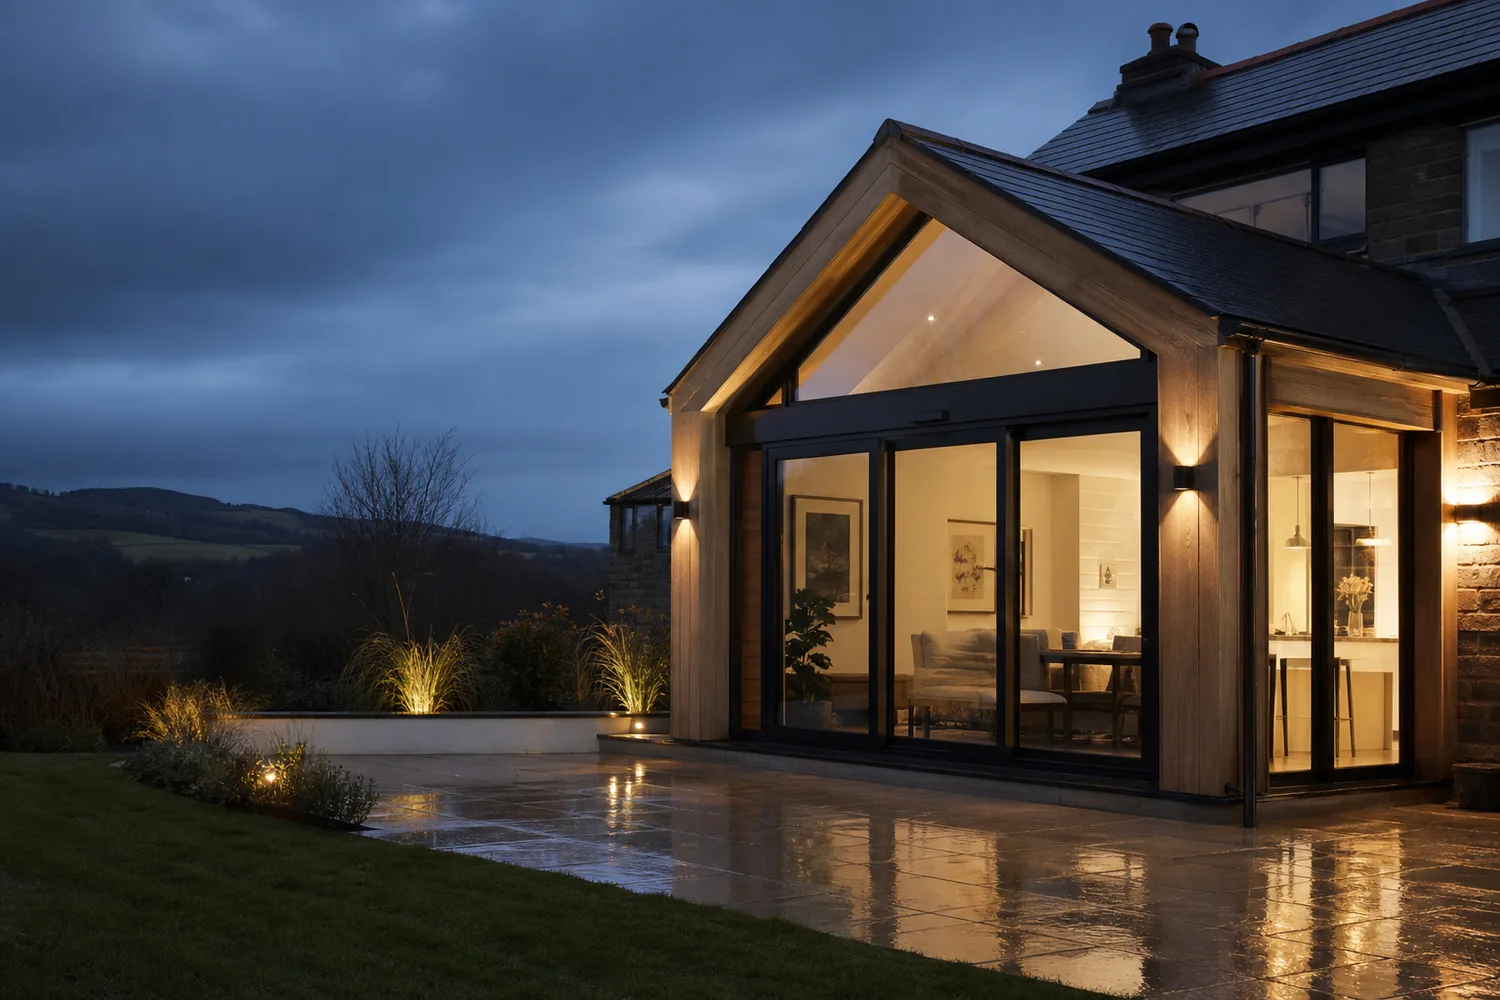
Share light between rooms or strengthen the connection to an extension and garden through carefully detailed glazed doors, side panels and larger joinery openings.
The quality of a door is experienced every time it opens and closes. Reliable performance comes from resolving the less visible details as carefully as the design.
Check opening dimensions, levels, wall construction and frame condition so the new assembly is made for the real building—not an assumed rectangle.
Coordinate rebates, compression seals, brush seals, glazing and threshold details to limit draughts and manage wind-driven rain around the opening.
Specify locks, hinges and fixings that suit the door’s weight and use, with visible hardware chosen to complement the wider design.
Select a suitable painted, stained or clear finish and protect vulnerable edges so the timber has the best chance of remaining stable and attractive.
Timber gives a door warmth, depth and the freedom to resolve non-standard dimensions properly. The appropriate species and construction depend on whether the door is internal or external, the intended finish, exposure to weather, panel and glazing arrangement, and the character of the property.
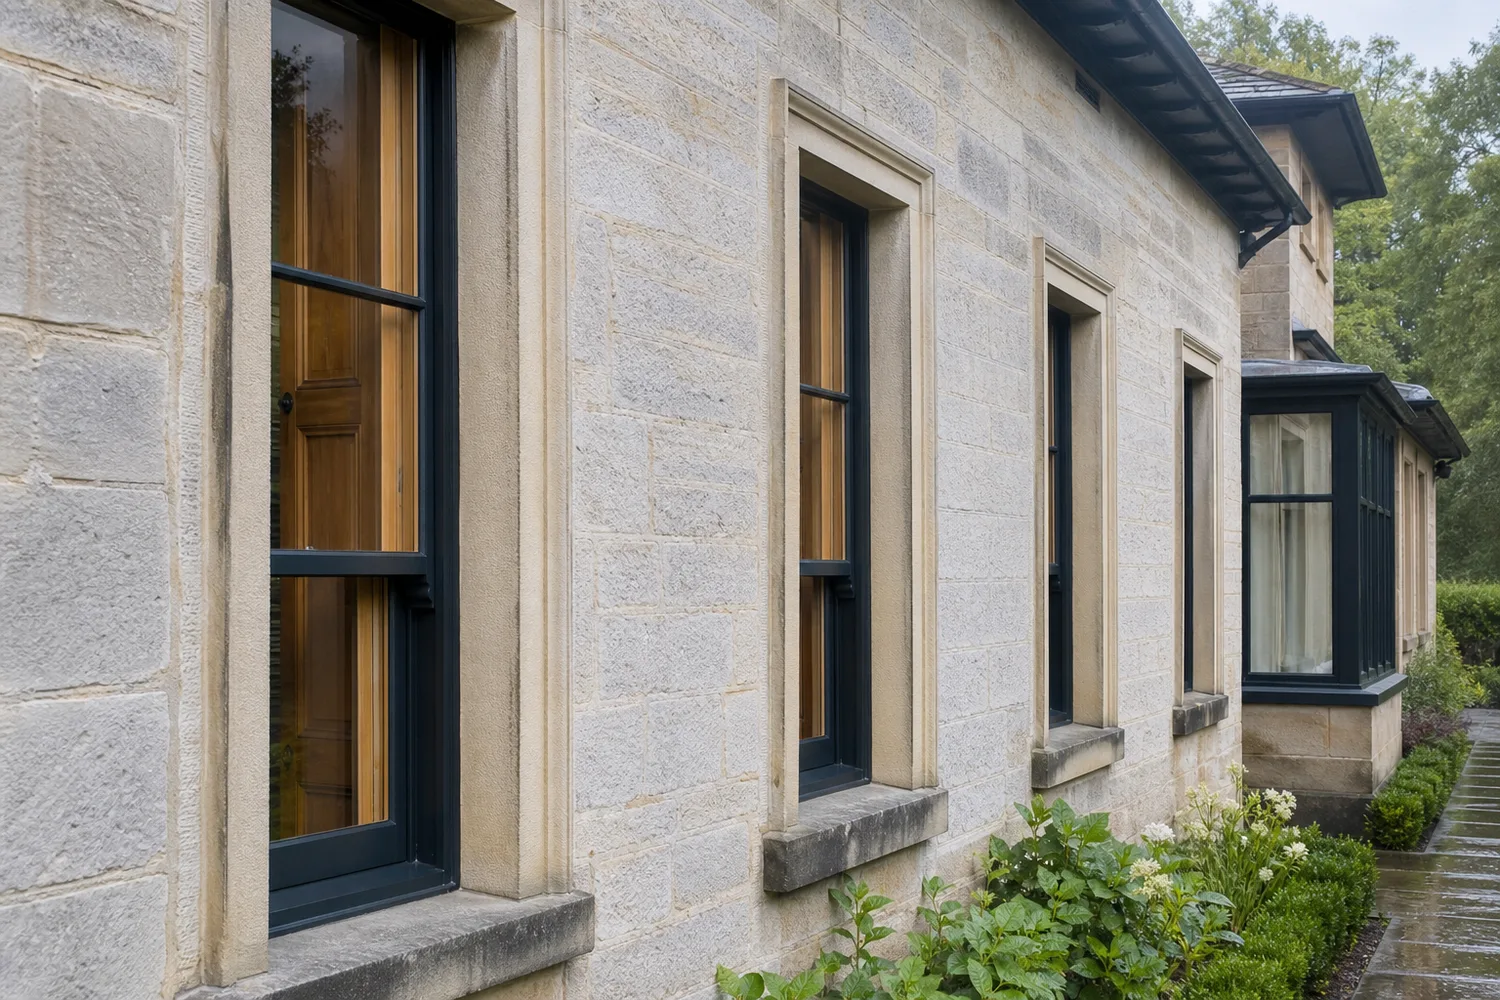
Proportion matters just as much as material. Panel rails, glazing bars, sidelights and fanlights should relate to the opening and nearby windows. On an older home, familiar joinery language can preserve character without copying every historic detail. On a contemporary property, simpler planes and carefully controlled gaps can create an equally crafted result.
Ironmongery completes both the operation and appearance. Hinges carry the weight; locks, latches and seals affect the close; handles and letter plates are touched and seen every day. Choosing these items as part of the door specification produces a more coherent result than treating them as last-minute accessories.
Even a beautifully manufactured door will disappoint if the frame is twisted, the margins are inconsistent or the threshold is poorly supported. Installation connects workshop accuracy to the realities of the building.
Remove the existing assembly carefully, assess the surrounding structure and establish sound, level support before positioning the new frame.
Install plumb, square and without distortion, using suitable fixings and checking the door margins throughout rather than correcting problems at the end.
Fine-tune hinges, locks, seals and closers, then complete internal and external junctions neatly so the new work feels part of the property.
Homes across West Lothian range from contemporary properties with clean, wide openings to traditional stone houses where the entrance contributes strongly to the building’s character. A suitable door responds to those differences in proportion, finish and detail while still meeting the practical expectations of daily use.
We provide door joinery in Livingston, Bathgate, Linlithgow and surrounding West Lothian communities, subject to the scope and location of each project. A useful first enquiry includes your postcode, clear photographs of the opening, approximate dimensions and a note about whether you are considering adjustment, replacement or a fully bespoke design.
Door positions, opening sizes, floor levels and finishes are easiest to resolve when they are considered alongside the wider renovation or extension.
We assess the opening, the building fabric and what you want the new door to achieve.
We agree style, timber, glazing, ironmongery and finish before work begins.
Installation is completed cleanly and checked for alignment, security and ease of use.
If yours isn’t answered here, send it with your enquiry.
Tell us a little about your home, your idea and what you’d love to change.