Thoughtful layout
Storage, movement and working space considered around the way you actually use the room.
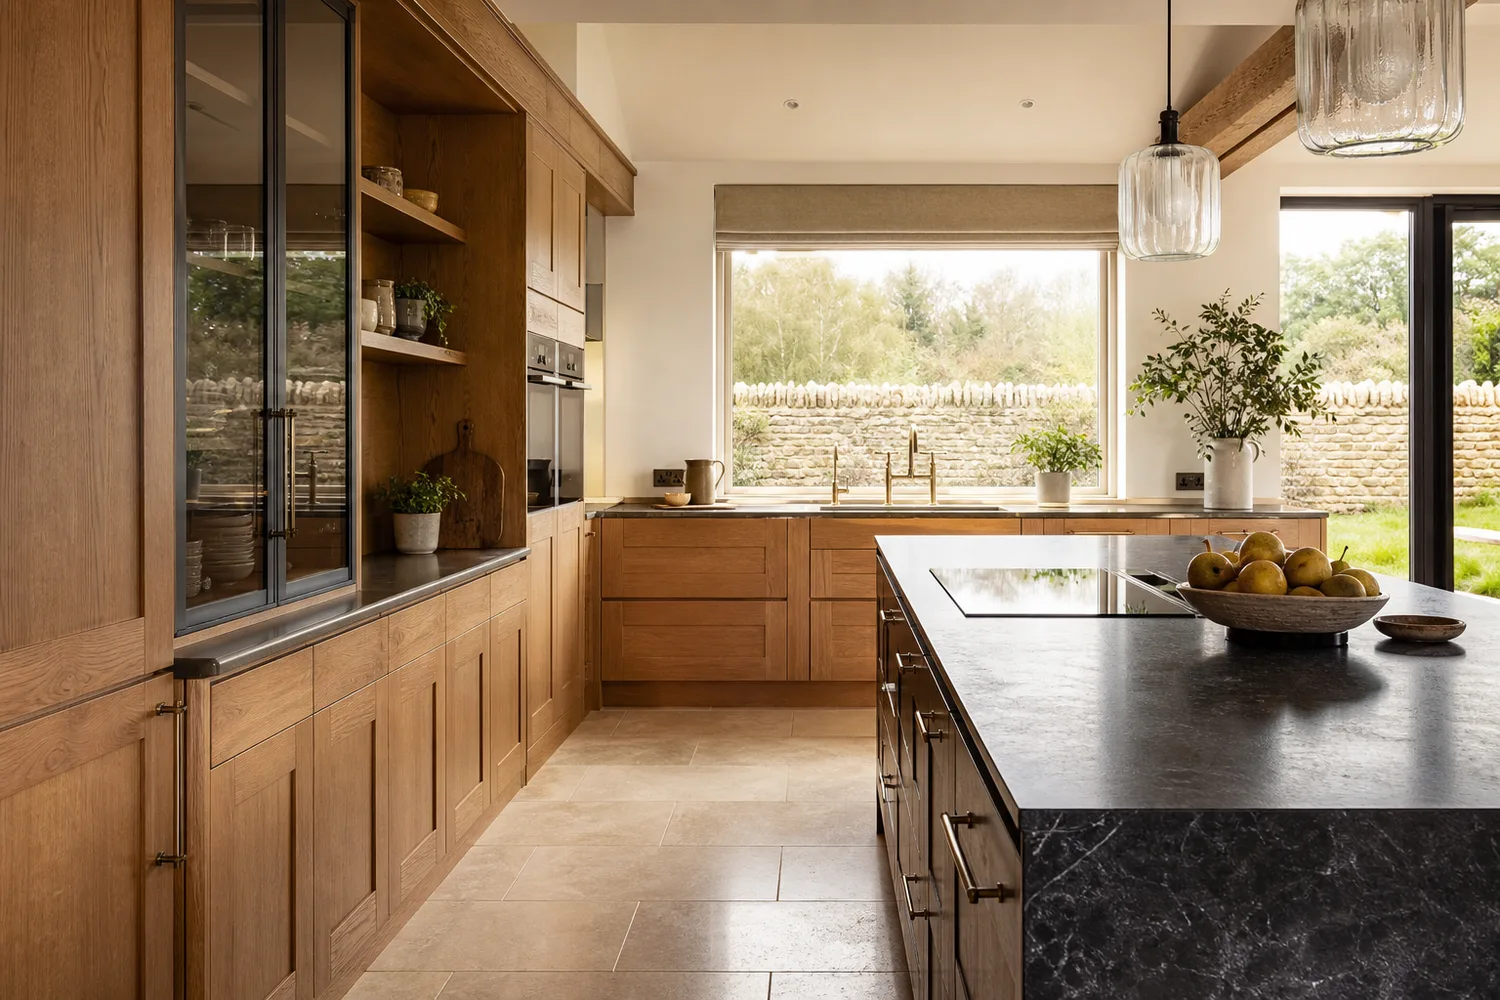
The best kitchens make the everyday feel effortless. We combine practical layout thinking with meticulous installation and bespoke joinery where it matters most.
Talk to us about kitchensStorage, movement and working space considered around the way you actually use the room.
True lines, consistent reveals and neatly integrated details create a calm, finished result.
Tailored cabinetry and joinery solve awkward spaces and give the room its own identity.
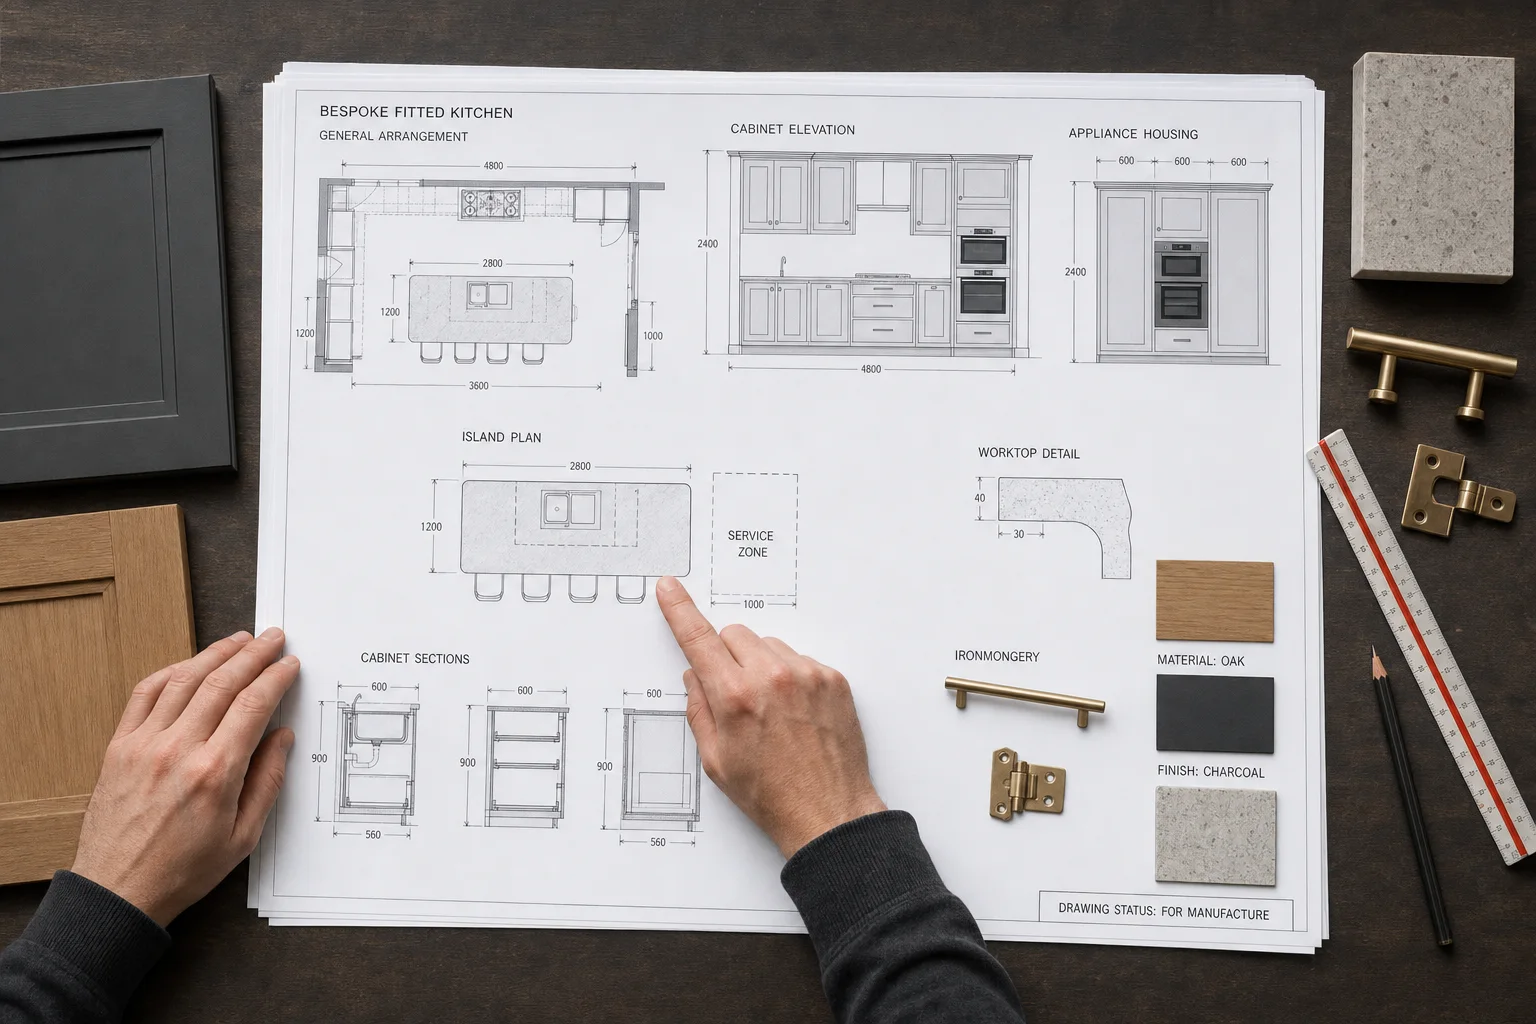
A kitchen brings furniture, appliances, services and building fabric together in one intensively used room. Resolving those relationships early produces a calmer installation and a kitchen that feels natural to use.
Depending on the project, useful working information can include a general arrangement, cabinet elevations, island and worktop plans, appliance specifications, service positions, fillers, end panels, cornices, plinths and the details that explain how different finishes meet.
We review the design against the real room, because drawings and site conditions do not always agree. Wall angles, finished floor levels, window boards, door swings, sockets, pipes and ventilation routes can all affect the final fit.
The best layout is not simply the one that fits the most units. It balances preparation, cooking, cleaning, storage, movement and the social life of the space.
Careful installation of cabinets, decorative panels, plinths, cornices and worktop-related joinery, with consistent lines and neat junctions throughout the room.
Tailored cupboards, open shelving, larders, appliance housings and awkward-space solutions where standard unit sizes do not make the best use of the room.
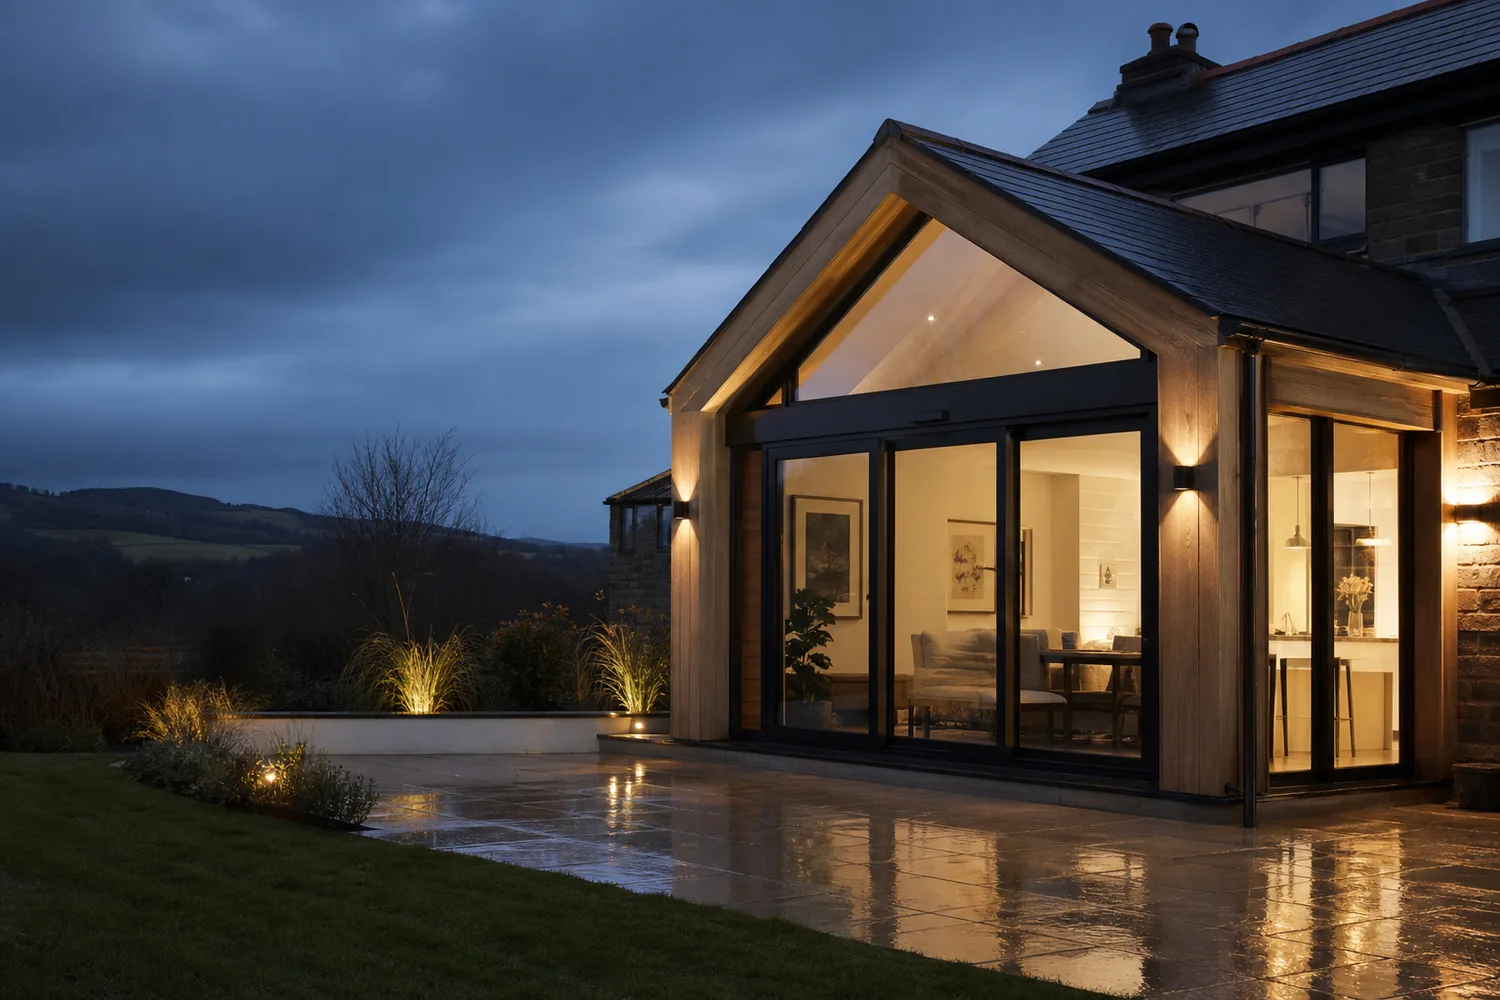
Coordinate the kitchen with new structure, windows, doors and circulation so the extension is shaped around the finished room rather than treated as an empty shell.
Continue the practical thinking beyond the main kitchen with organised laundry, food storage, coat and shoe storage, or a robust transition from garden to home.
Good kitchen fitting is visible in the alignment of doors and drawers, but it also depends on preparation, support, ventilation and all the hidden decisions behind the cabinetry.
Check walls, corners, openings, floor levels and service locations so the design can accommodate the room rather than relying only on nominal dimensions.
Coordinate cabinet construction, door style, visible grain or paint finish, fillers, scribes and end panels to maintain a deliberate visual rhythm.
Plan supports, overhangs, joints, upstands, splashbacks, sinks and appliance cut-outs so surfaces are practical and transitions are neatly resolved.
Allow the clearances, ventilation and access required by each product while coordinating water, waste, electricity, gas and extraction with qualified trades.
Kitchen planning starts with activities rather than cabinet names. Food arrives, is stored, prepared, cooked, served and cleared away. Placing storage and appliances around that sequence can reduce unnecessary movement and keep several people from competing for the same narrow route.
The familiar working triangle can be a useful check, but modern kitchens often need more than one zone. A coffee point, baking area, breakfast cupboard, recycling station or place for children to sit may matter just as much. Islands need comfortable circulation around them, sensible seating overhangs and a clear relationship with doors and busy appliance fronts.
Storage also works best when its contents determine its form. Deep drawers make pans and crockery easier to see, tall housings consolidate appliances, and carefully placed larders can keep everyday ingredients close to the preparation surface. The aim is a layout that remains convenient after the novelty of the new room has passed.
Sequencing matters because cabinetry, services, worktops and decoration depend on one another. Agreeing responsibility and timing helps avoid expensive changes late in the work.
Confirm the installation drawings, protect access routes and complete the required structural work, plastering, floor preparation and first-fix services before cabinetry begins.
Set out from reliable level and centre lines, then fit and secure cabinets so fronts align, corners work and worktops have continuous support.
Coordinate worktop templating or fitting, sinks, panels, appliance housings and service connections in the order required by the chosen products.
Fit handles and trims, adjust doors and drawers, check clearances and leave the joinery ready for straightforward cleaning, use and future maintenance.
Painted cabinetry can provide a calm, adaptable background, while oak and other visible timbers bring grain, warmth and variation. A combination can help distinguish an island or freestanding element without making the room feel disconnected. Samples should be viewed in the actual space where possible, because daylight and artificial lighting change colour and texture.
Worktops have different strengths, edge possibilities, maintenance needs and installation requirements. The right choice depends on appearance, budget and how the household cooks, not simply on a showroom sample. Handles, hinges and drawer runners also deserve attention because they are among the parts touched most often.
Durability comes from appropriate materials, sound construction and realistic care. Water-prone junctions need particular thought, and painted or timber surfaces should be maintained in line with their finish. Designing for access around appliances and services can make later repairs less disruptive.
Kitchen projects in Livingston range from focused replacements within an existing footprint to complete open-plan renovations and new extension interiors. Across Bathgate, Linlithgow and wider West Lothian, older and less regular properties can particularly benefit from careful surveying and joinery made to resolve non-standard spaces.
We undertake fitted kitchens and bespoke kitchen joinery as individual projects or within wider building work, subject to scope, location and availability. To make the first conversation useful, send your postcode, room photographs, any plans or supplier drawings, and a short note about the way you want the finished kitchen to work.
Extensions, windows and doors shape the kitchen’s daylight, movement and relationship with the garden, so the strongest results consider them together.
We review the room, the design and every practical requirement before scheduling work.
Services, surfaces and dimensions are coordinated so installation starts on solid ground.
Cabinetry, panels, worktops and final details are aligned into one cohesive space.
If yours isn’t answered here, send it with your enquiry.
Tell us a little about your home, your idea and what you’d love to change.