Joined-up delivery
A clear route from early ideas and practical planning through to the finishing details.
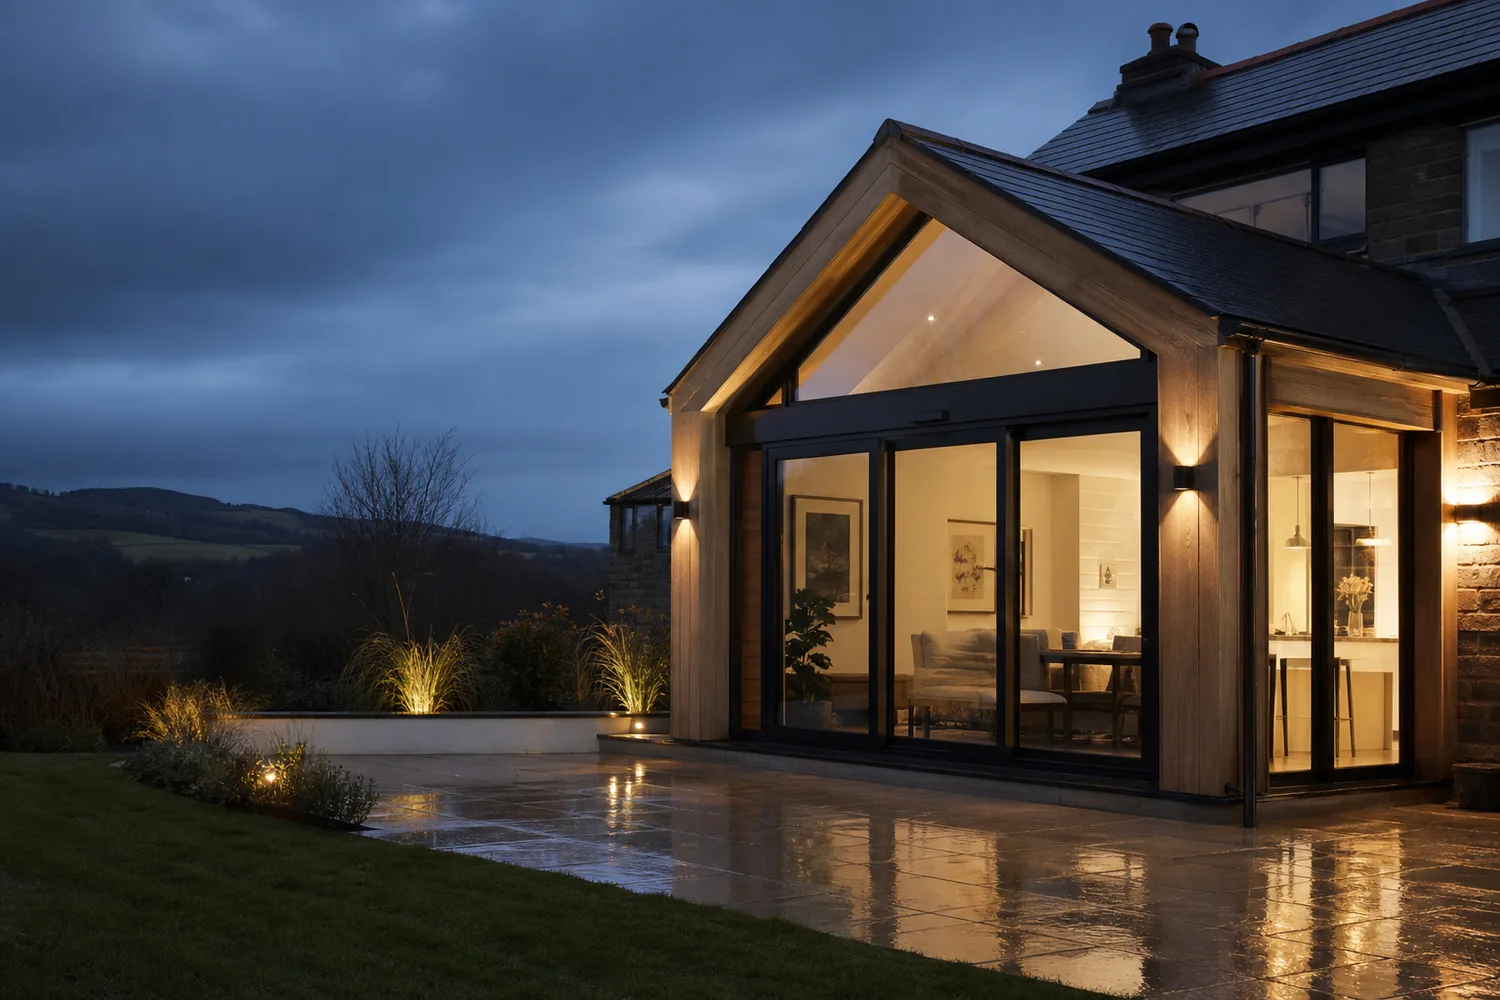
A successful extension should do more than add square metres. We focus on flow, natural light and joinery detail so the new space feels as though it has always belonged.
Talk to us about extensionsA clear route from early ideas and practical planning through to the finishing details.
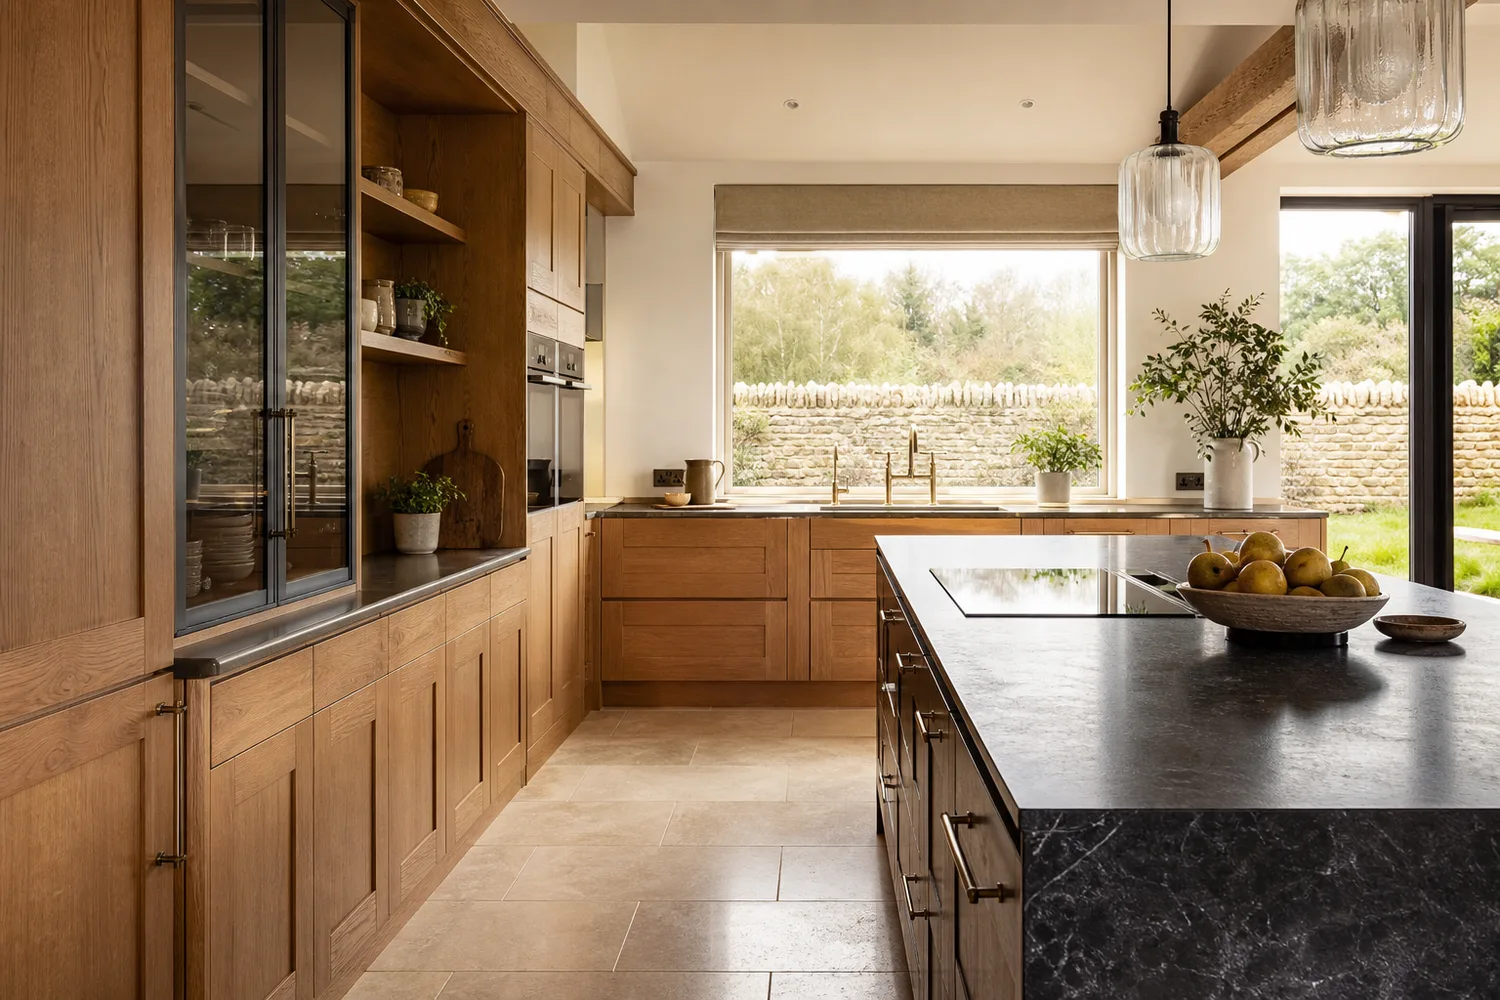
Layouts shaped around how your family cooks, gathers, works and relaxes.
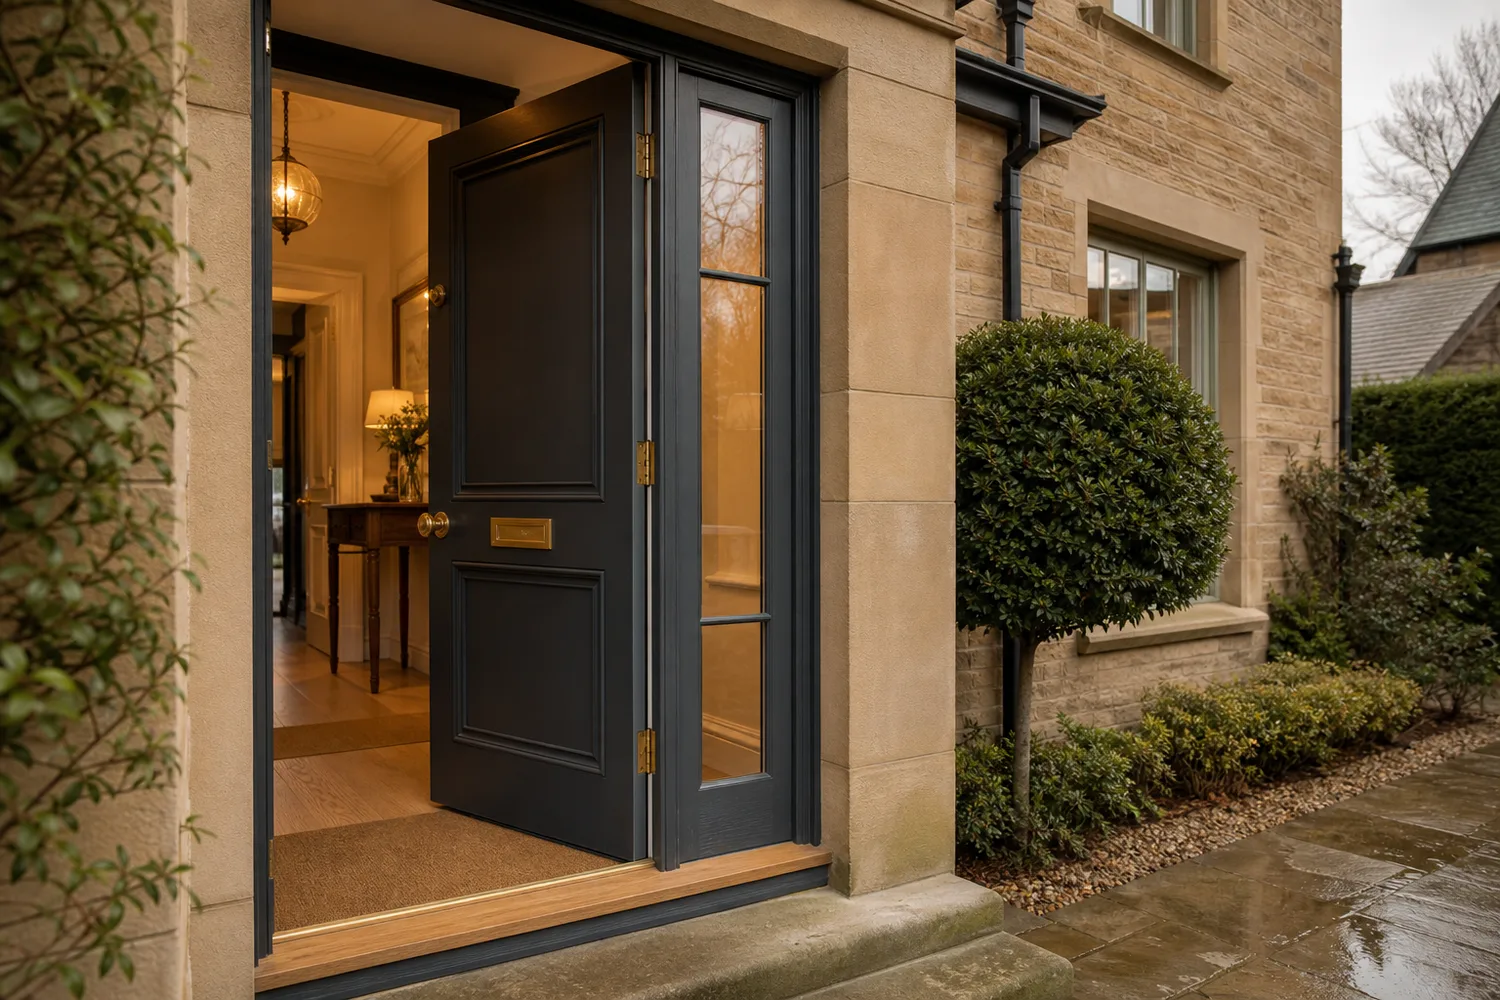
Careful transitions, crisp lines and crafted timber details bring the whole space together.
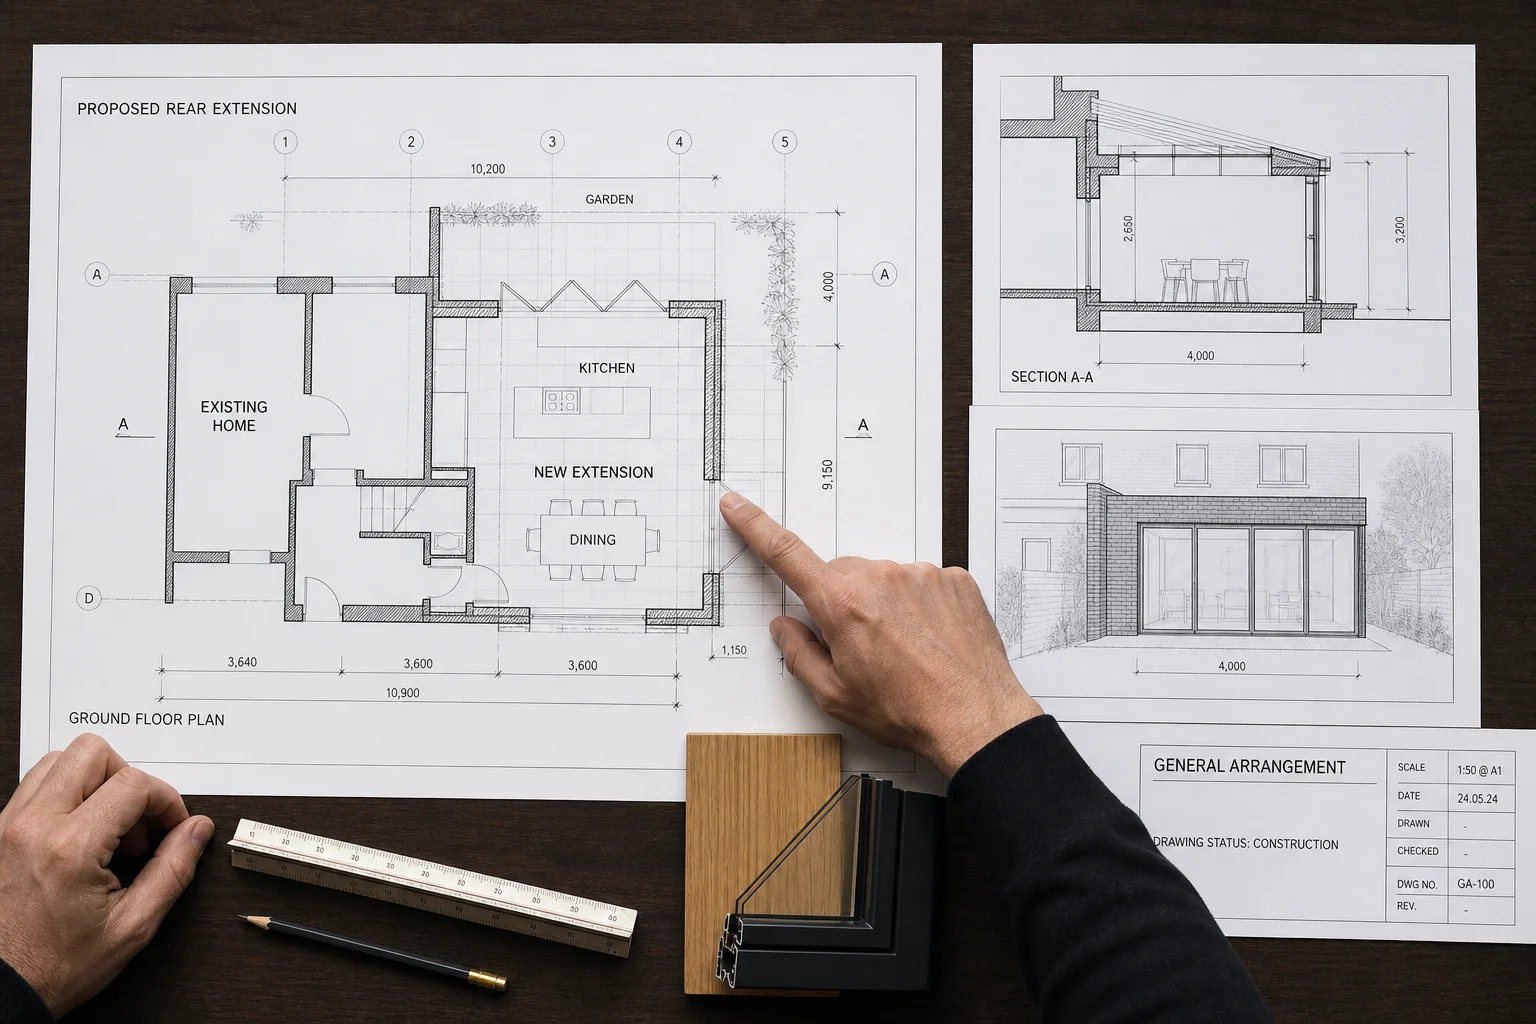
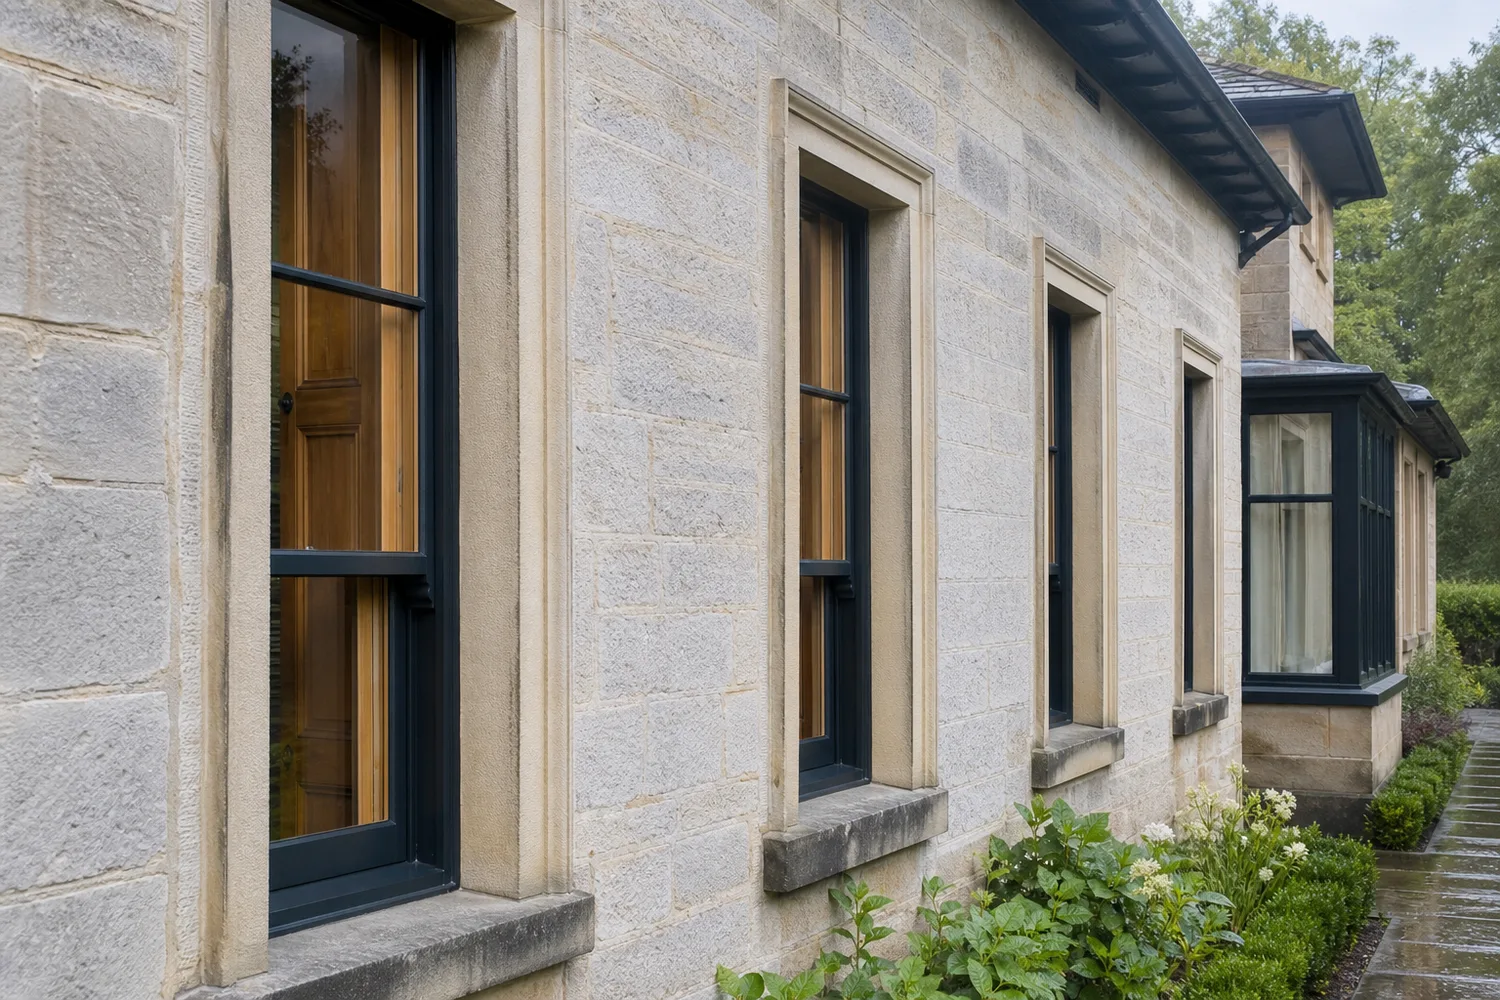
Good working drawings give everyone involved the same understanding of what is being built, how the new structure meets the existing home and where the important details sit.
Before work begins, the extension team should be able to follow a coordinated package rather than make major decisions ad hoc on site. Depending on the project, that information may include general arrangement plans, elevations, building sections, structural details, opening sizes, levels, materials and schedules for windows and doors.
We review the construction information through a joiner’s and builder’s eyes: checking buildability, identifying awkward junctions and making sure the details that affect the finished space have been considered.
The right extension responds to the home you already have. It might create one generous room, resolve a difficult layout or combine several smaller improvements into a coherent new part of the house.
Extend into underused garden or side space to create a larger kitchen, dining room, family area, utility or flexible ground-floor room.
Bring cooking, dining and gathering together while coordinating the kitchen layout, glazing, lighting, storage and access to the garden from the outset.
Use carefully positioned windows, rooflights and doors to bring in daylight, frame useful views and make the garden feel like a natural continuation of the room.
Rework the rooms beside the new addition so circulation, storage and everyday functions improve throughout the ground floor—not only inside the new footprint.
Every project is different, but the same principle applies: resolve important questions in the right order and give the people carrying out the work reliable information.
Understand the existing property, available space, access, services and what the household needs the extension to achieve.
Develop proportion, layout and appearance, then establish the planning permission and building warrant route appropriate to the proposal.
Coordinate foundations, beams, roof structure and enlarged openings with the architectural layout and relevant engineering information.
Confirm levels, junctions, insulation, glazing, doors, finishes and service positions before those decisions affect progress on site.
West Lothian includes modern estates, traditional stone properties and homes that have already evolved through earlier alterations. A successful extension responds to that context. Roof form, external materials, window proportions and the connection between old and new all influence whether the addition feels settled and intentional.
In Livingston, many projects focus on creating a larger kitchen-dining room, adding practical utility space or improving the relationship between the house and garden. Elsewhere across West Lothian, the same needs may sit within older or more individual properties that require a particularly careful approach to structure and external detailing.
We serve homeowners in Livingston and throughout West Lothian, including Bathgate, Linlithgow and surrounding communities. Project availability depends on scope and location, so the best starting point is to share your postcode and a concise outline of the work.
We listen to what is working, what is not and what you want the space to make possible.
We refine the practical detail, materials and programme into a clear proposal.
Your project is delivered with care, communication and attention to the final finish.
If yours isn’t answered here, send it with your enquiry.
Tell us a little about your home, your idea and what you’d love to change.