Right for the property
Window styles and details considered in the context of your home’s architecture.
Well-made windows balance performance with proportion. We bring a joiner’s eye to the details that affect how they look, feel and perform every day.
Talk to us about windowsWindow styles and details considered in the context of your home’s architecture.
Accurate fitting and neat finishing protect both performance and appearance.
Materials and specifications chosen with comfort, weather and longevity in mind.
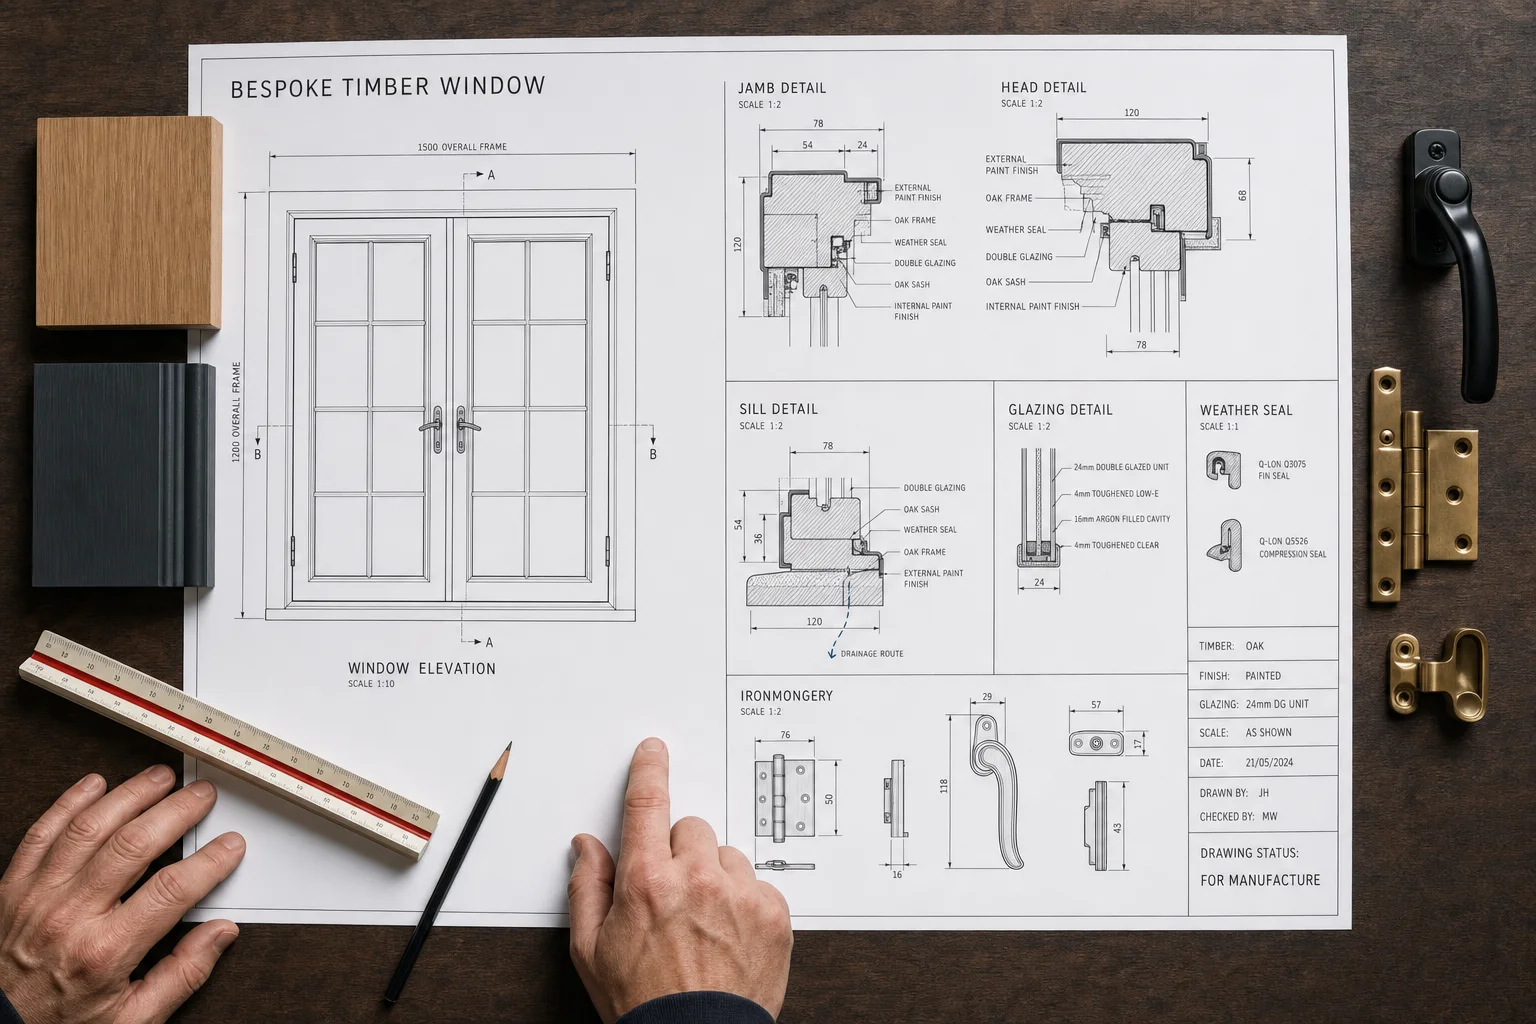
A timber window must admit light, open reliably and protect the room from Scotland’s weather while sitting naturally within the architecture of the home.
Clear manufacturing drawings connect those aims. Depending on the design, they can define the window elevation, frame and sash sections, glazing system, seals, drainage paths, hinges, handles, restrictors, sill projection, finish and the dimensions that control the fit.
We review the opening and the proposed joinery together. That helps ensure the window can be manufactured accurately, installed without distorting the frame and finished neatly where new timber meets the existing wall, internal reveal and external masonry.
Window design affects both the character of the elevation and the comfort of the room behind it. The right answer depends on the age of the home, the opening, ventilation needs and how the window will be used.
Side-hung, top-hung or combined casements provide practical ventilation and can be detailed with traditional glazing bars or simpler contemporary sections.
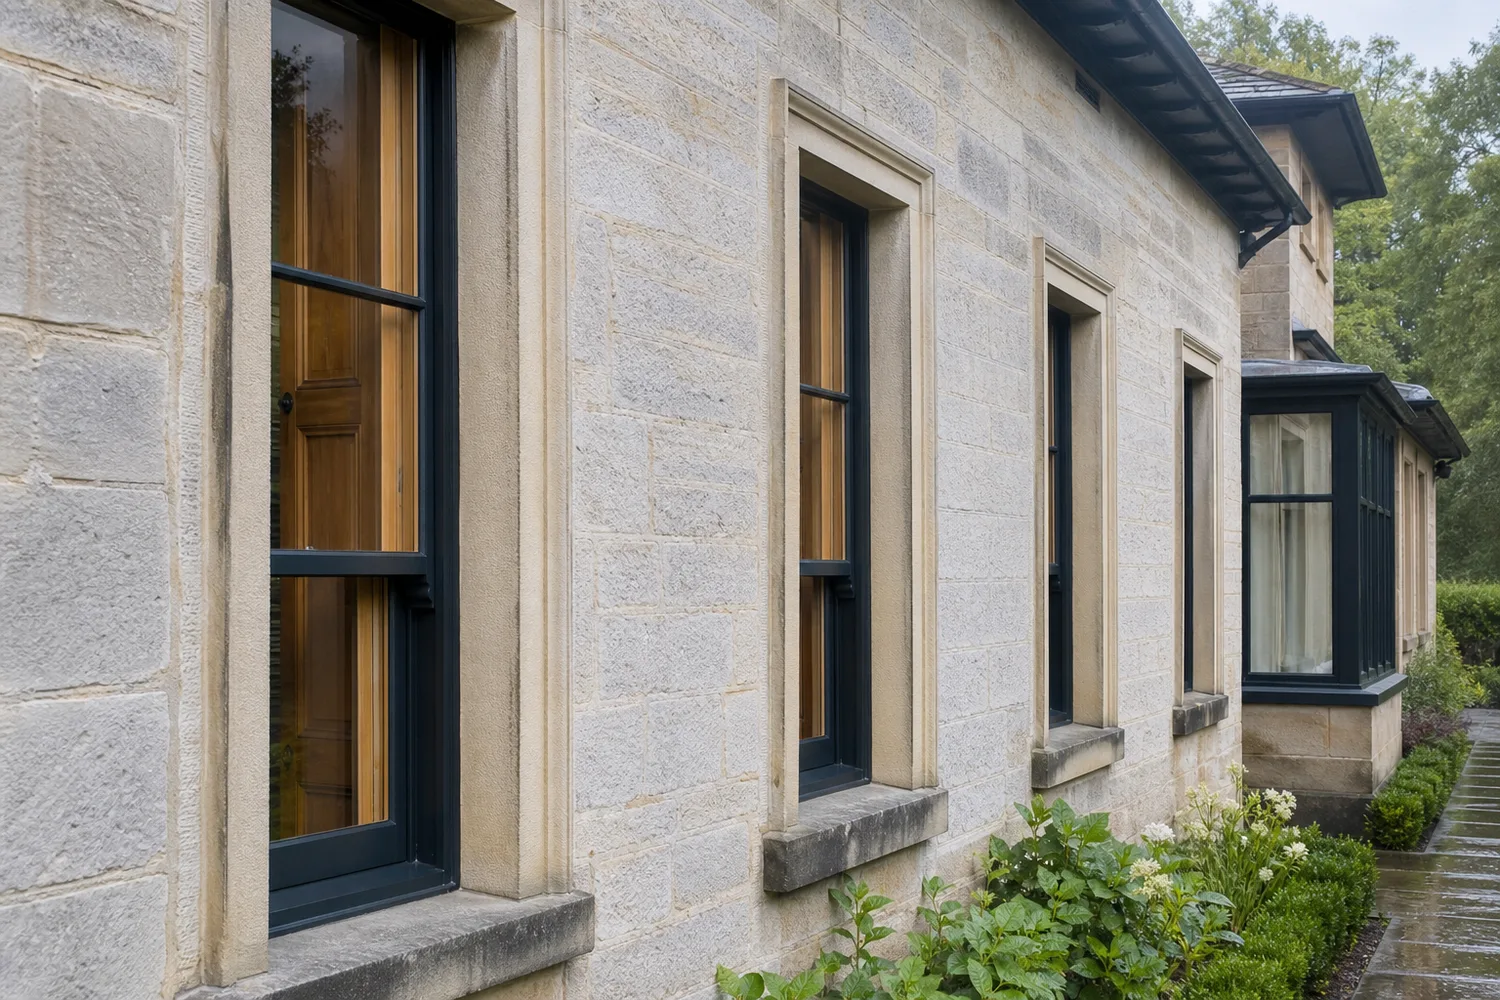
Preserve the vertical proportions and familiar operation associated with many traditional Scottish properties, with joinery details considered in relation to the original building.
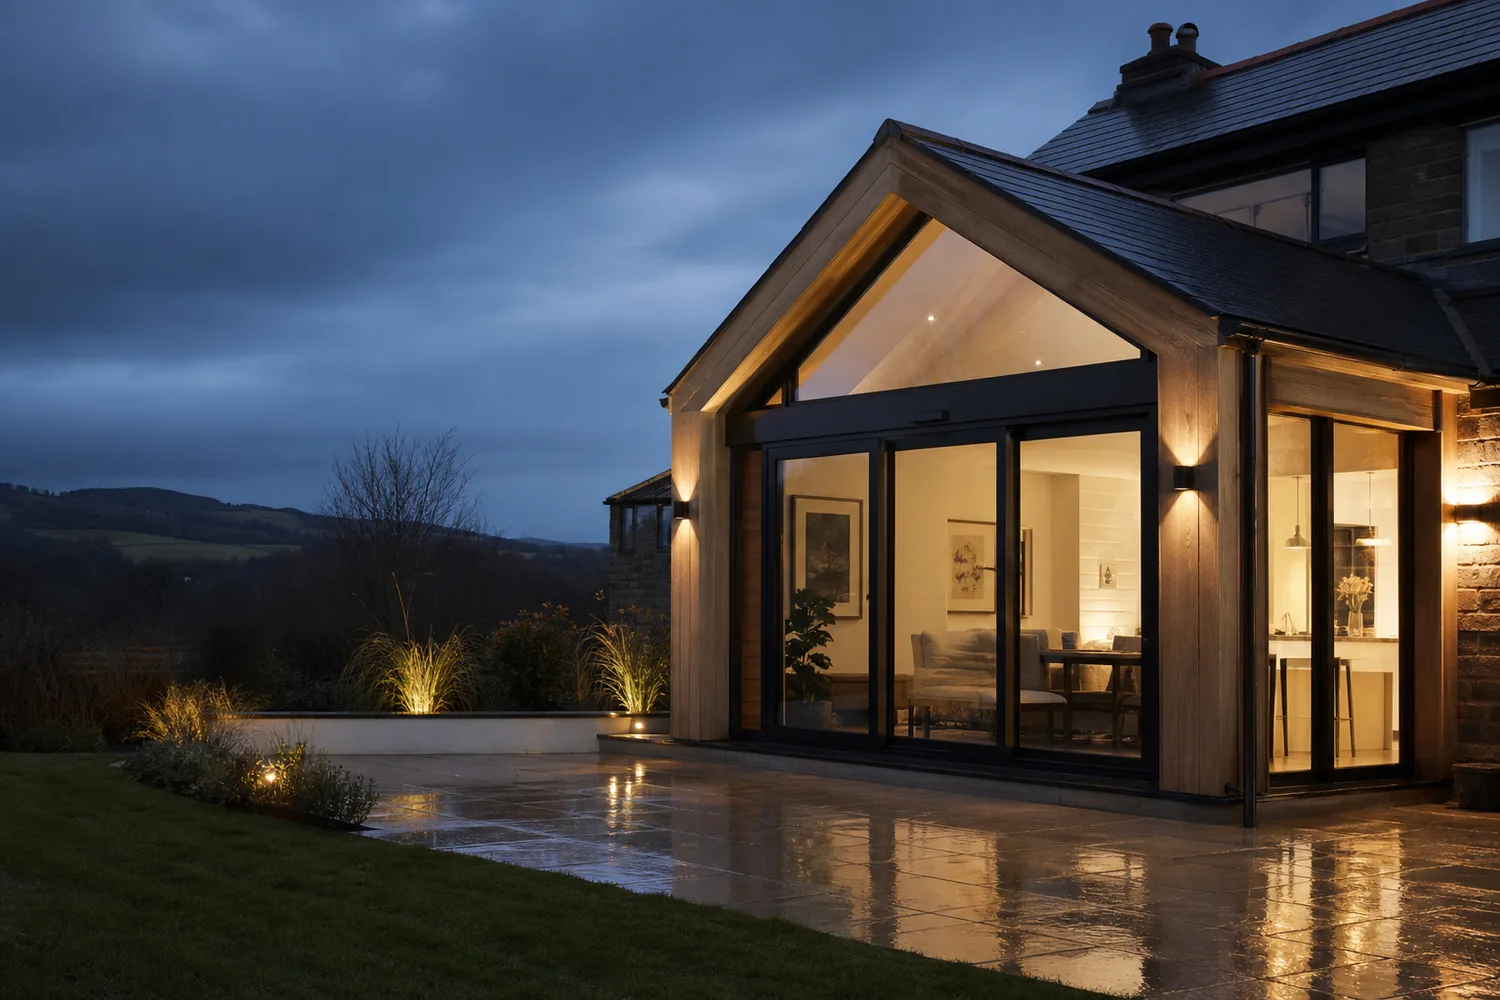
Bring additional light into halls, stairs, gables and living spaces where an opening sash is not needed, or combine fixed panes with operable windows in a larger composition.
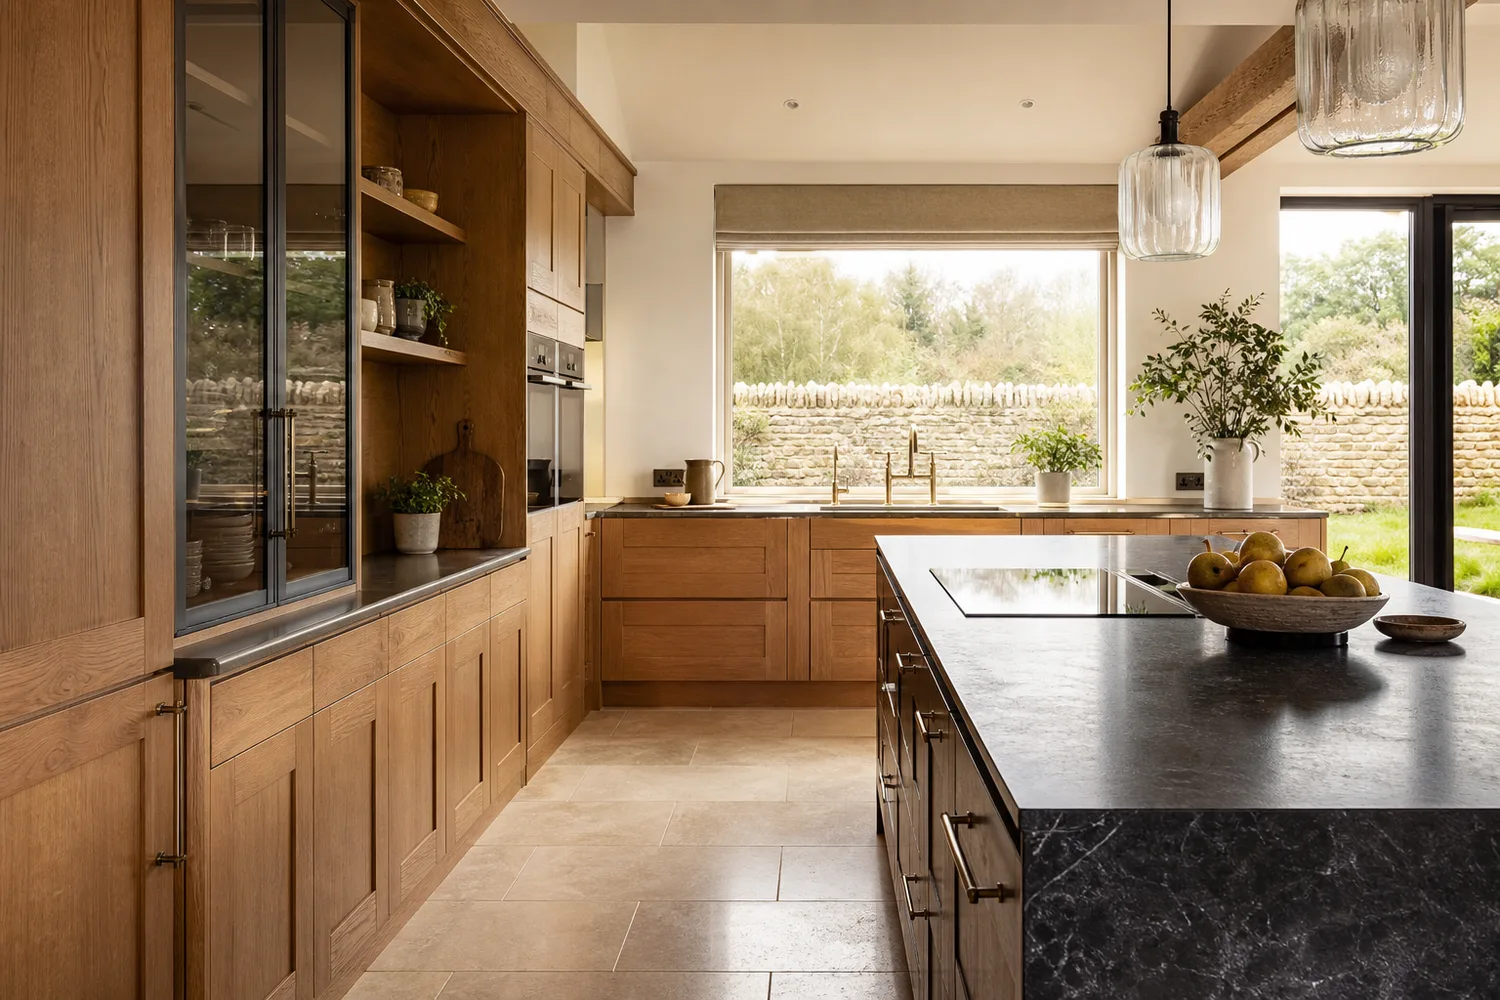
Coordinate sill levels, structure, kitchen layouts and views so new windows do more than fill an opening—they help shape the light, outlook and use of the completed room.
Reliable performance comes from the relationship between frame, sash, glass, seals, hardware, finish and the surrounding building—not from one component in isolation.
Record dimensions, reveals, sill condition, wall construction, access and signs of movement or moisture before deciding how new work should meet the building.
Choose glazing in the context of frame design, pane size, safety requirements, appearance, ventilation and the comfort expected from the room.
Use suitable rebates, weather seals, drained glazing details and sill projections to manage wind-driven rain and limit unwanted air movement.
Coordinate hinges, handles, stays and restrictors with the sash weight and use, then protect the timber with a suitable maintained finish.
Not every troublesome timber window needs complete replacement. Localised decay, failed putty, worn sash cords, loose ironmongery or gaps created by years of use can sometimes be addressed through focused repair and adjustment. Where the underlying timber remains sound, retaining existing fabric may also help preserve the character of an older property.
Replacement becomes more appropriate when deterioration is extensive, the frame is significantly distorted, previous repairs have failed, or the current construction cannot sensibly provide the performance and operation the homeowner needs. The new specification should then address the cause of the problem rather than simply reproduce it.
A useful survey distinguishes cosmetic defects from structural condition. It also considers water paths, surrounding masonry, internal condensation, ventilation and maintenance history, because not every sign of moisture originates in the window itself.
A well-made window can only perform as intended when its frame is supported, secured and sealed correctly within the real opening.
Plan access and removal carefully, protect nearby finishes and retain enough of the existing opening to understand how water and structure have been managed.
Install square, plumb and without bowing, with suitable support and fixings so opening sashes keep consistent margins and hardware aligns properly.
Insulate and seal around the frame, resolve external water shedding and finish internal reveals neatly before testing operation, seals and hardware.
On a traditional property, small differences in frame depth, meeting-rail position, glazing-bar width or pane proportion can change the appearance of the whole elevation. A sympathetic replacement looks beyond a generic window style and responds to the building’s established joinery language.
Listed buildings and homes in conservation areas can be subject to additional controls. Consent requirements depend on the property and the proposed change, so they should be confirmed before manufacture. Good survey information, clear elevations and a considered material specification make those discussions easier and reduce the risk of ordering unsuitable work.
Where original windows can reasonably be retained, repair and upgrading options deserve consideration. Where replacement is justified, the aim should be a durable new window that maintains the proportions and depth that give the property its character.
Livingston homes often benefit from window upgrades that improve operation, comfort and the relationship between rooms and garden. Across Bathgate, Linlithgow and the wider West Lothian area, projects can also involve older stone properties where the proportions and external finish require particularly careful attention.
We undertake timber window joinery as individual work and as part of larger renovations or extensions, subject to scope, location and availability. For an informed first conversation, include your postcode, photographs from inside and outside, approximate opening sizes and a note about the problems you want to resolve.
Structure, doors, kitchen layouts and external finishes all influence the position and detail of a successful new window.
A thorough site survey establishes dimensions, access and the condition of each opening.
We discuss style, material, glazing and finish to arrive at the right specification.
Old and new are brought together with careful fitting and clean internal and external finishes.
If yours isn’t answered here, send it with your enquiry.
Tell us a little about your home, your idea and what you’d love to change.